
Venue rental
Are you looking for a venue in Brussels? BRONKS has a theatre, rehearsal spaces, meeting rooms and a cosy cafe. When our internal planning allows for it, we happily rent out these spaces to other Brussels organisations.
Send us an email with the following information:
- Date, start time and duration of your event
- Your organisation and the nature of your event
- Desired capacity
- Desired venue(s) if you already have an idea
our spaces
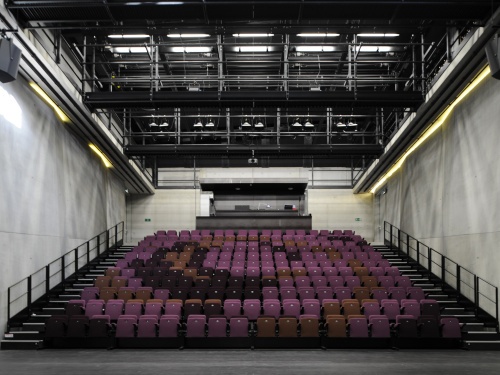
theatre hall
9,5/11m (performance area)
Capacity:
workshop: 60
conference/theatre: 206
reception/walking dinner: 100
The Theatre Hall features a flat stage floor without a fixed podium and a retractable tiered seating system. The seats on the stand offer excellent sightlines. The hall is fully equipped technically and excels in functionality. Through the distinctive windows, a touch of daylight can enter, but the space can just as easily be completely darkened.
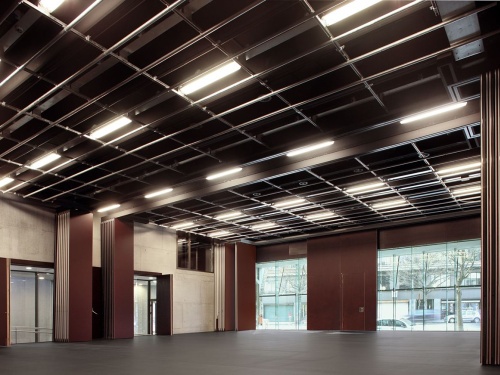
Studio
18/14m
Capacity:
workshop: 120
conference/theatre: 180
reception/walking dinner/feest: 180
The Studio is located at the front of the BRONKS building and, through its glass façade, overlooks the Varkensmarkt. This versatile space can be arranged in many ways: empty, with tables and chairs, or with a tiered seating stand – everything is possible. The glass wall can be fully closed off, allowing the room to be completely darkened. Thanks to a movable wall in the middle, the Studio can be divided into two smaller rooms: Studio Vitrine and Studio Intime.
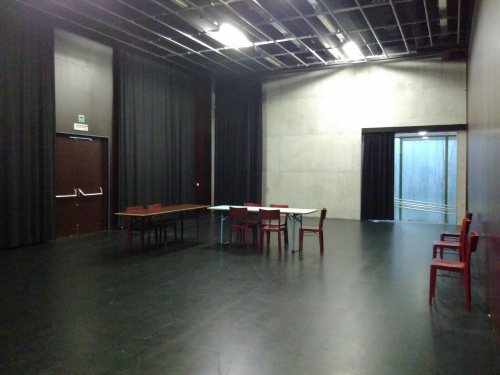
Studio intime
8,5/14m
Capacity:
workshop: 50
conference/theatre: 80
reception/walking dinner: 80
This black box space is located at the heart of the building, opposite the theatre hall and behind Studio Vitrine. A small window allows natural light to enter, but complete blackout is also possible.
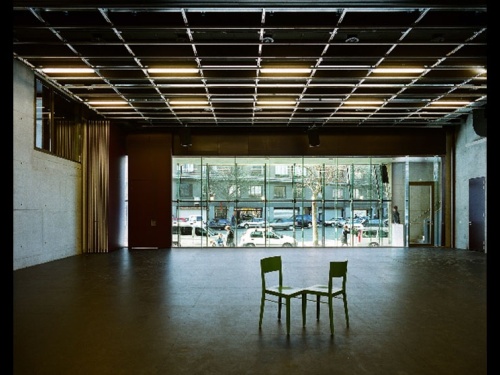
Studio vitrine
8,5/14m
Capacity:
workshop: 50
conference/theatre: 80
reception/walking dinner: 80
Studio Vitrine is located at the front of the BRONKS building and, through its glass façade, overlooks the Varkensmarkt. The glass wall can be fully closed off, allowing the space to be completely darkened.
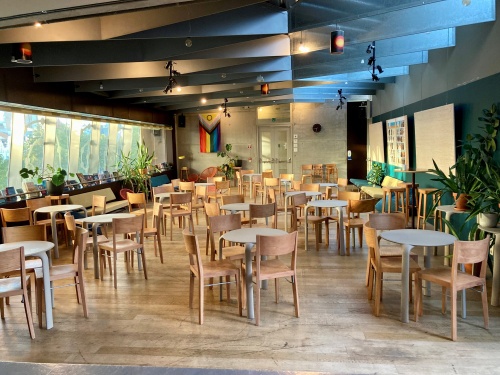
Café
16/9m
Capacity:
workshop: 50
conference/presentation: 60
reception/walking dinner: 110
The Café is located at the top of the building and is equipped with a bar. Thanks to its large windows and unique roof structure, this space is also filled with natural daylight. In good weather, the terrace can be used.
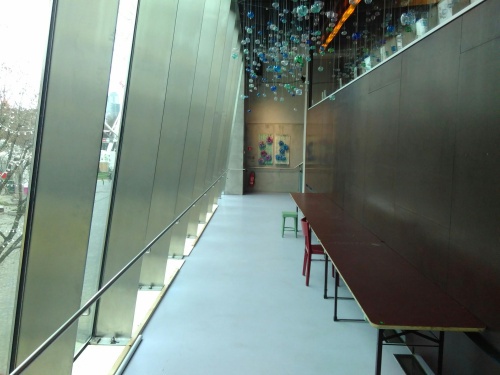
Panorama bar
14,5/2,5m
Capacity:
workshop: 20
reception: 30
This long, narrow space offers a panoramic view of the surroundings of the Varkensmarkt. The Panorama bar can perfectly serve as an extension of the Café, a small workshop space, or a place to relax.
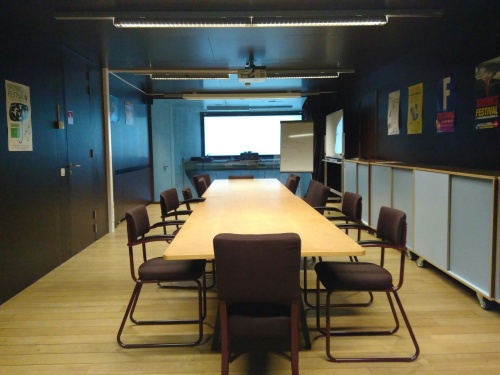
meeting room
10/4m
Capacity:
meeting/presentation: 20
This small, enclosed space is perfectly suited for meetings in complete privacy. A standard projector and screen are available.